Costs and Hiring Details for Barndo Builders
The right barndominium builder in Ontario is the company whose written scope matches the job you need done. Some firms only sell a steel or post-frame kit. Others erect the shell. Fewer handle design, permits, site servicing and interior finishing under one contract. For most Ontario landowners who want a finished home with an attached shop, a turnkey contractor or custom builder with stamped engineering, rural servicing experience and a clear permit role is the safest choice, because a kit price alone leaves the foundation, septic, insulation and finishing for you to organize. The gap between a kit quote and a move-in price is where many projects stall. A shell can look affordable on paper, then the well, septic, slab, mechanical systems and interior finishes add up to more than the structure itself. Once you know which role each company plays, you can compare quotes fairly, check your land before you commit, and hold one party accountable for each stage of the build.
How Do You Choose the Right Builder?
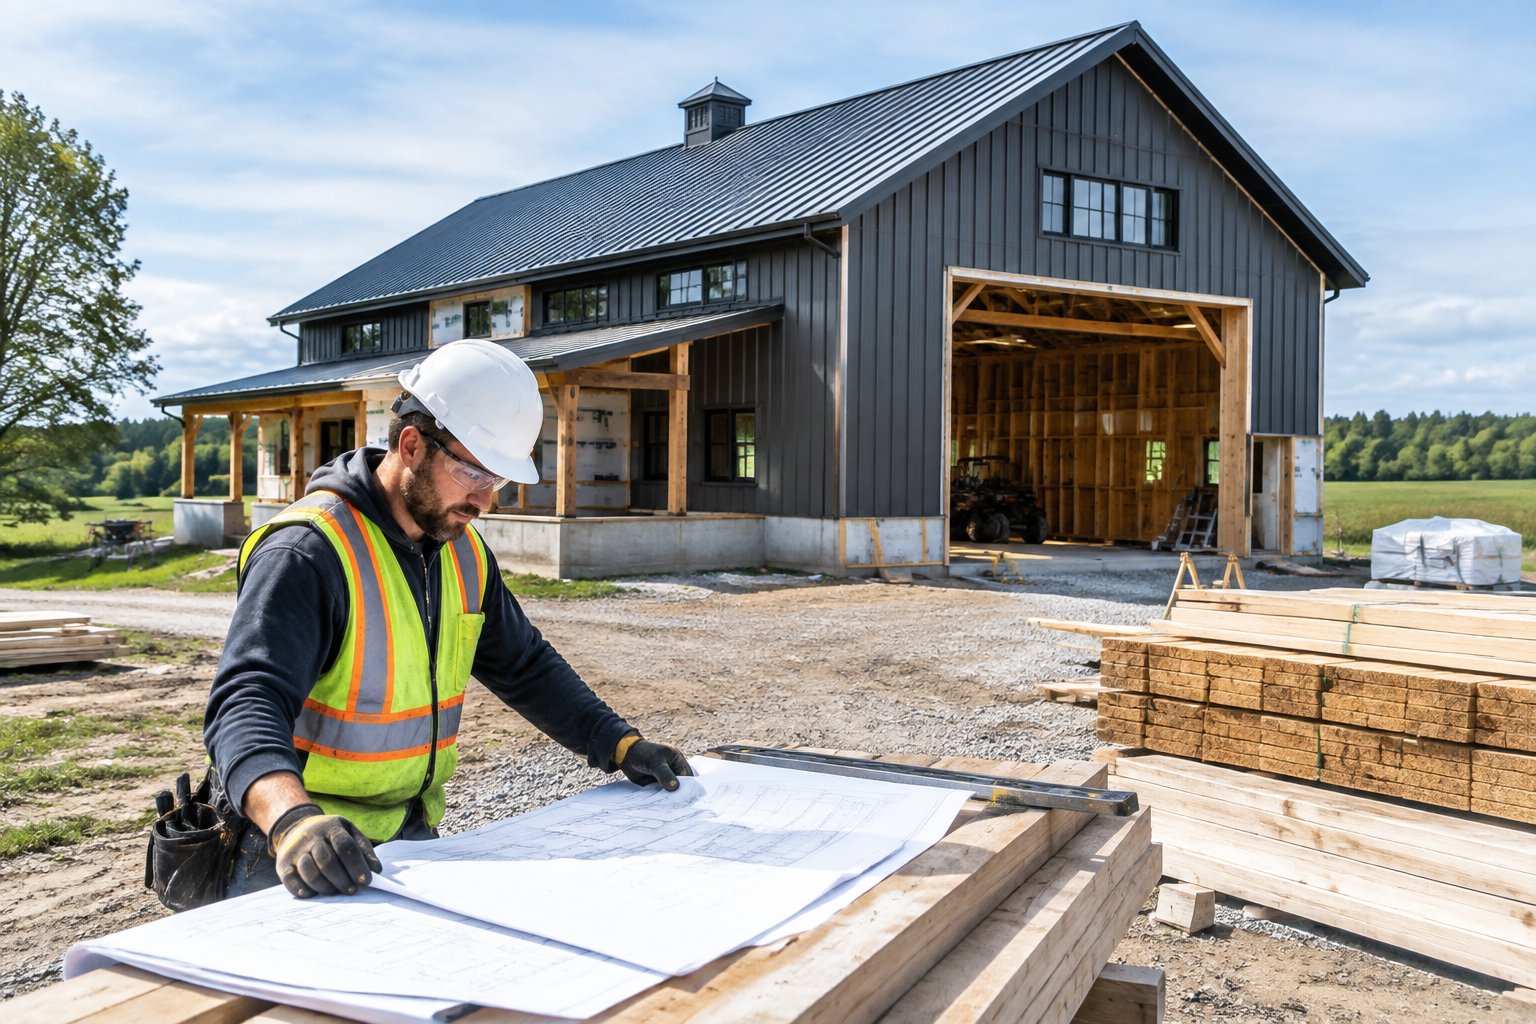
 Choose the builder whose contract covers every stage you cannot manage yourself, from engineering to occupancy. Sort companies by role first, then check licensing, insurance, references and warranty terms before you compare price.
Kit Suppliers vs. Custom Builders vs. Turnkey Contractors
Four types of companies sell into this market, and their roles are easy to confuse online.
| Role | What you get | What you still arrange |
|---|---|---|
| Kit supplier | Engineered steel or post-frame package delivered to site | Erection, foundation, permits, servicing, finishing |
| Shell installer | Erected frame, roof and cladding (dried-in shell) | Insulation, mechanicals, interior, often site work |
| Custom builder | Design and construction of the home, sometimes with subcontracted shell | Varies; often land prep or septic |
| Turnkey contractor | One contract from drawings to final inspection | Land purchase, financing, your selections |
A kit supplier fits you if you plan to act as your own general contractor and have trades lined up. A turnkey contractor fits you if you work full time or live far from the site. In practice, the biggest risk sits in the handoff between the shell crew and the finishing trades. Ask who owns insulation and condensation control at that seam, because steel roofs in Ontario winters punish weak detailing.
Ontario Companies to Include in Your Shortlist
Treat these names as starting points for your calls, never a ranking. Confirm each company’s current service area and scope in writing.
- The Barndo Company: Based in Nanticoke and serving Haldimand County, Norfolk County and surrounding Southern Ontario, The Barndo Company supports custom barndominium projects through planning, design coordination, budgeting, project management and construction oversight. Ask which construction and finishing stages are included in its proposed agreement.
- Barndo Canada (SteelBuilt Corp): Lists design, engineering, manufacturing and construction of custom steel buildings since 2004. It positions itself as a single point of contact through final inspection.
- Trillium Barndominiums: Sells steel barndominium kits produced in Canada. Ask whether erection and finishing come from Trillium or from an independent contractor.
- True North Barndominium: Focuses on steel-framed barndominiums in Ontario and starts with feasibility questions. Confirm whether it builds, designs or refers.
- Canadian Buildings: Offers steel home packages starting at 24 feet wide. Treat it as a kit source unless the company confirms installation in your area.
Add one or two local general contractors who have finished post-frame or steel homes in your township. Local crews know the building department staff and the soil conditions.
How to Verify Local Experience, References, and Insurance
Ask for addresses of three finished barndominiums within about two hours of your land, and drive past them. Then call the owners and ask about winter comfort, condensation on the roof steel, and whether the final price matched the contract. Next, request proof of:
- Commercial general liability insurance, with you named as a certificate holder
- WSIB clearance for the crews on site
- Stamped structural drawings from past projects, signed by an Ontario engineer
- A BCIN-qualified designer or architect for the permit drawings
The Home Construction Regulatory Authority lists steps for checking a builder’s licence and history before you sign. Search the Ontario Builder Directory by company name and by the names of the principals.
What to Ask About Contracts, Warranties, and Project Responsibilities
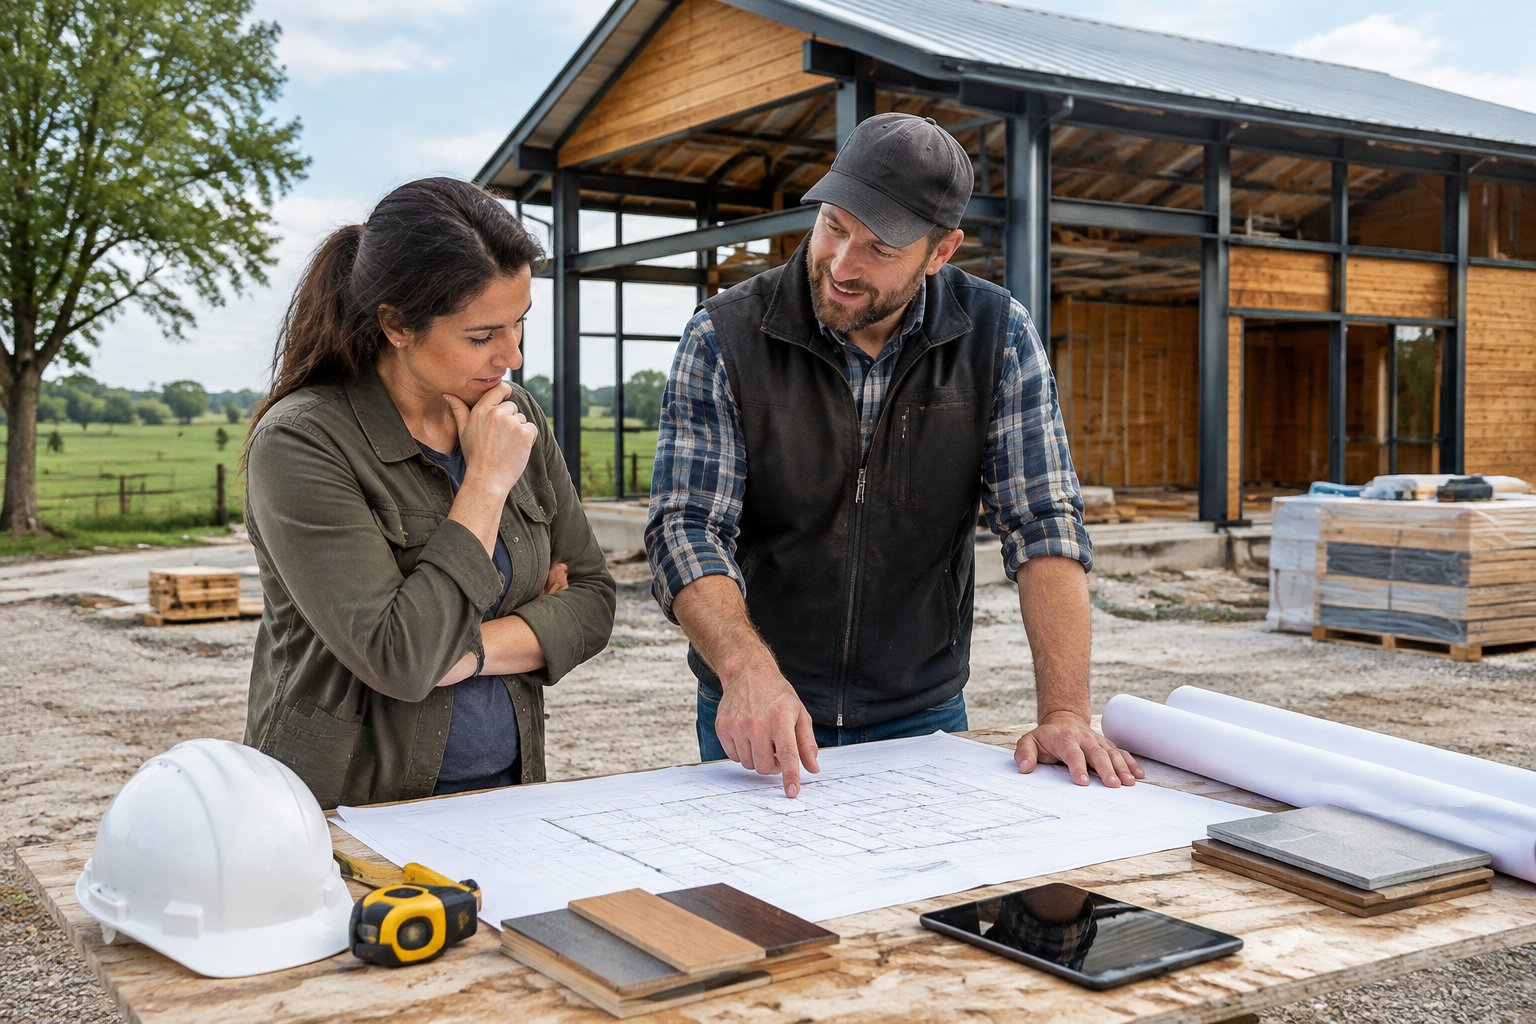
Your contract should name who does each task. Ask these questions and get the answers written into the agreement:
- Who applies for the building permit, septic permit and entrance permit?
- Who hires and pays the structural engineer?
- Is the foundation in the price, and to what frost depth?
- Which allowances (flooring, cabinets, fixtures) are included, and at what dollar value?
- How are change orders priced and approved?
- What warranty covers the steel, the roof, the workmanship and the building envelope?
A kit warranty from the manufacturer covers the steel. It does not cover a leak caused by poor installation. If two companies share the work, make sure each warranty spells out where its coverage stops. If you own the land, review Tarion’s guidance on contract homes and owner-built homes to understand when statutory new-home warranty coverage may apply.
How Much Does a Barndominium Build Cost in Ontario?
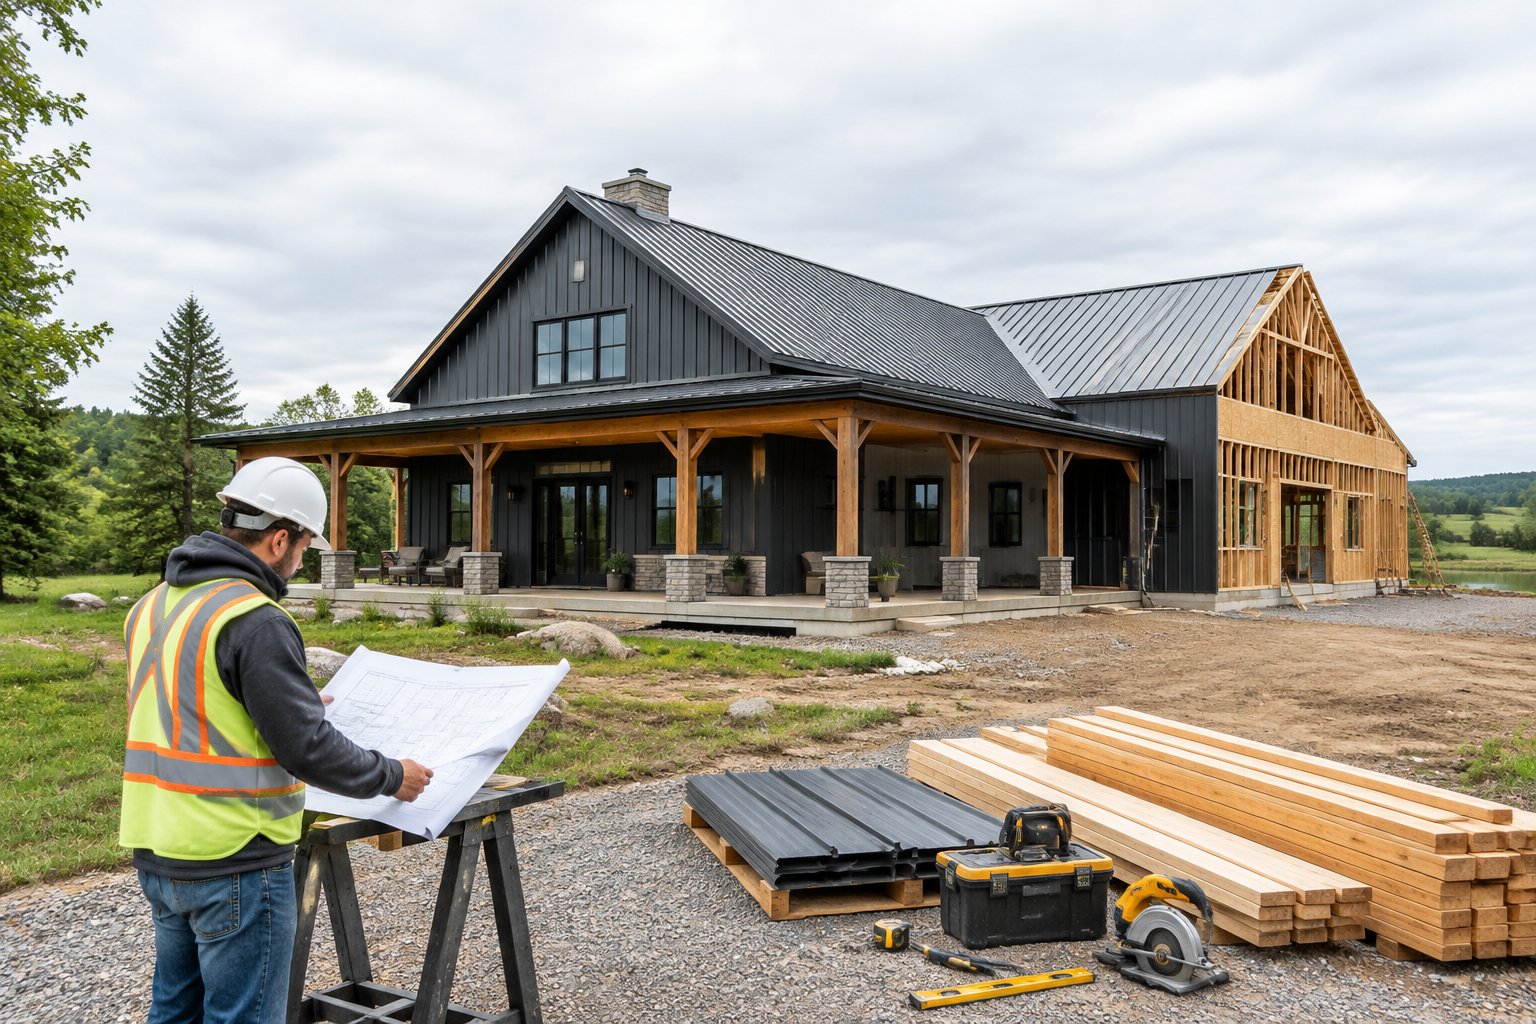 A finished Ontario barndominium costs far more per square foot than the kit, and site servicing alone can add tens of thousands of dollars. Region, finish level and the split between living space and shop space move your total more than the frame type does.
Kit and Shell Prices vs. Finished Home Costs
Published planning figures for Ontario break the cost into parts. One set of 2026 planning ranges puts the shell or kit near $52 per square foot, the slab and foundation near $19, mechanical systems near $40, insulation and vapour barrier near $11, and interior finishing near $37. Those parts add to roughly $159 per square foot before land, well, septic and permits. Other Ontario market estimates run from about $80 to $200 per square foot, and Canada-wide ranges reach $250 or more for high-end finishes. For another Ontario-specific comparison, consult HomeStars’ barndominium cost guide. When a quote looks low, check which of those line items it leaves out.
| Price type | Usually includes | Usually excludes |
|---|---|---|
| Kit only | Engineered frame, roof and wall steel, fasteners, doors | Erection, foundation, insulation, all interior work |
| Erected shell | Kit plus assembly on your foundation | Foundation (sometimes), mechanicals, finishing |
| Finished home | Shell, envelope, mechanicals, interior | Land, well and septic, driveway (check each quote) |
Land Preparation, Foundations, and Rural Servicing
Rural sites carry costs that a city lot never does. A private well and septic system in Ontario commonly runs $18,000 to $40,000, and rural land ranges from about $8,000 to $40,000 per acre outside the priciest areas. Ontario also has specific rules for locating and constructing private wells. Land on the GTA’s rural fringe in places like Caledon and Uxbridge costs several times more per acre than Eastern Ontario. Budget for these early tests before you lock in a price:
- Percolation test for the septic design
- Hydrogeological assessment where the township or health unit asks for one
- Geotechnical report if soils are soft, wet or clay-heavy
- Driveway, culvert and entrance work for delivery trucks and cranes
Ontario frost depth falls around 1.2 to 1.5 metres, and your engineer sets the figure for your municipality. Deeper footings or a frost-protected slab change the foundation price noticeably.
How Living Space, Workshop Size, and Finishes Affect Your Budget
Finished living area costs far more per square foot than shop space. A heated, drywalled kitchen with plumbing and cabinets carries every line item. A workshop bay with a concrete floor, basic lighting and a unit heater carries only some of them. That is why a large shop can lower your average cost per square foot without lowering your total. Compare quotes on cost of living area and cost of shop area separately. Upgrades that push budgets up fastest include in-floor radiant heat, mezzanines, oversized overhead doors, large window walls and spray foam on every surface.
How to Compare Quotes and Allow for Contingencies
Put every quote into the same spreadsheet with identical rows: kit, erection, foundation, insulation, HVAC, plumbing, electrical, finishes, site work, servicing, permits, engineering and HST. Leave a cell blank when a quote excludes an item, then price that item yourself. Hold a contingency of 10 to 15 percent of construction cost for rural builds. Hidden rock, a poor well yield or a septic redesign can eat that quickly. Also plan for a higher property tax bill, because the Municipal Property Assessment Corporation assesses newly built homes after construction.
Will Your Property and Design Meet Ontario Requirements?
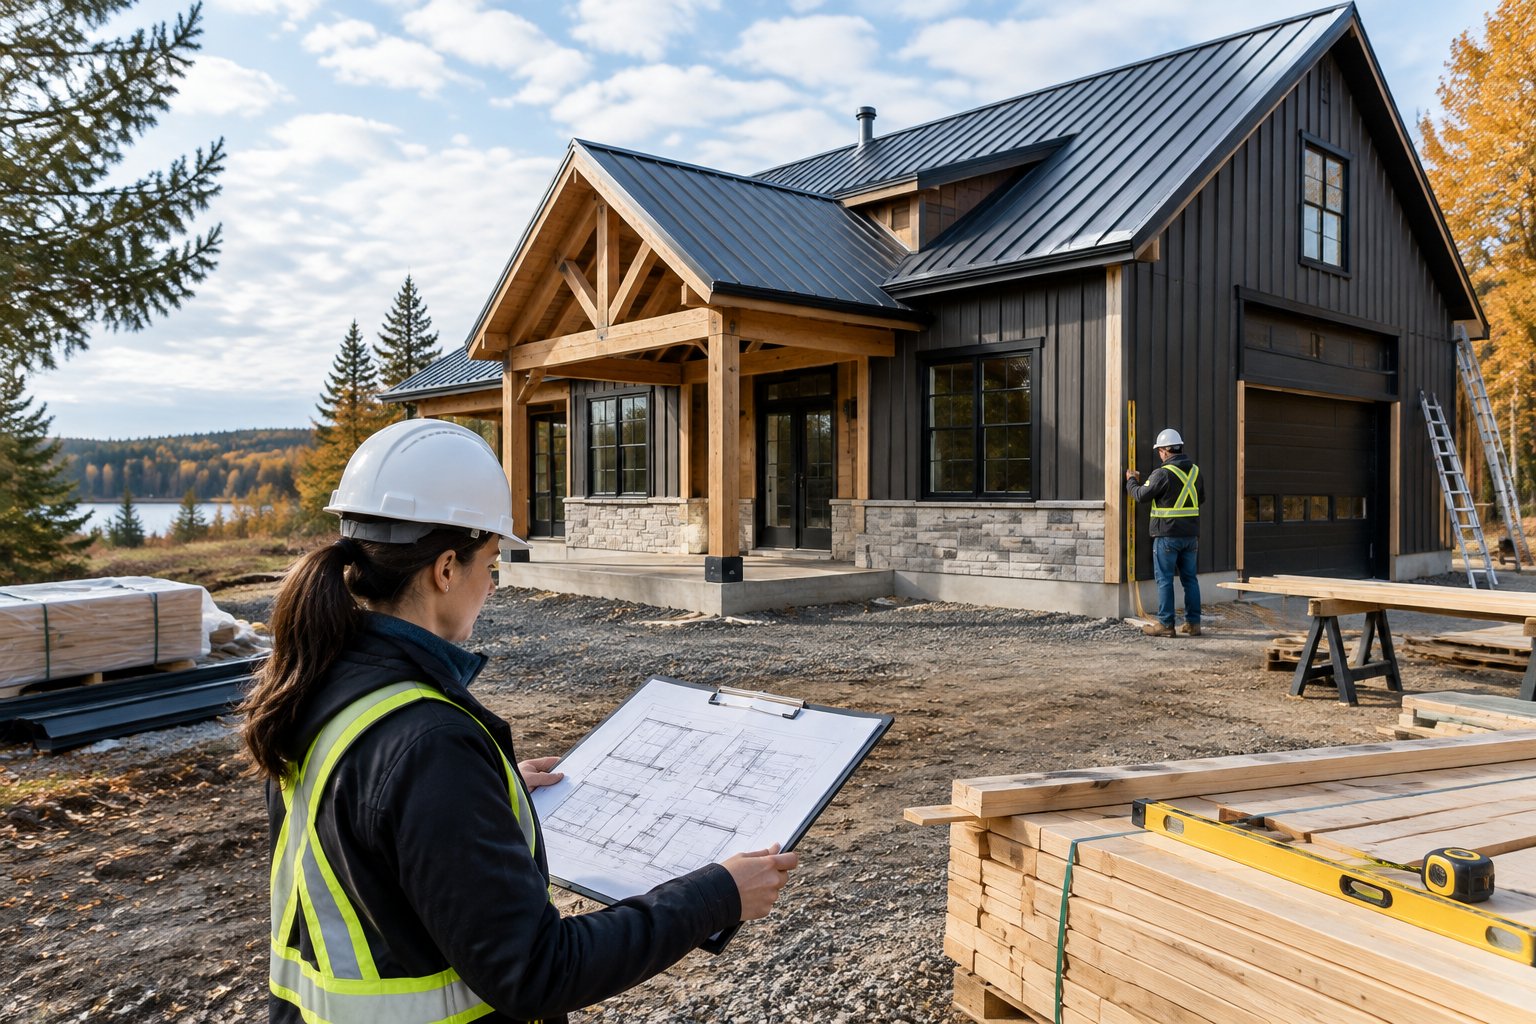 Your land and design must pass zoning, the Ontario Building Code and any servicing or conservation review before a permit is issued. Each layer is separate, and a steel frame changes none of them.
Municipal Zoning and Residential Use Permissions
Start with the zoning by-law. Owning rural or agricultural land does not guarantee you can put a house on it. Some agricultural zones allow a barn but restrict or condition a new dwelling, and a permit cannot be issued for a use the zoning does not allow. Ontario’s building permit guide explains how zoning and building permits work together. Call the township planning office with your roll number and ask:
- Is a single detached dwelling permitted on this parcel?
- What are the setbacks, height limit and lot coverage?
- Does an attached workshop count toward floor area or accessory building limits?
- Is a home business or second unit allowed?
If the answer is close, you may need a minor variance. Settle this before you pay a kit deposit or close on land.
Building Permits, Engineering, and Site Approvals
Your municipality issues the building permit under the Ontario Building Code. Typical permit review runs about 6 to 12 weeks, and incomplete drawings add more time. Large clear-span steel and post-frame structures fall outside many prescriptive house tables, so expect your structural design to need an engineer’s stamp. Other approvals stack on top:
- Septic permit from the municipality or local health unit
- Conservation authority permit near a watercourse, wetland or floodplain
- Entrance or driveway permit from the road authority
- Electrical inspection through the Electrical Safety Authority, separate from the building permit
Getting these in the right order is one of the most common sources of delay on rural builds.
Snow Loads, Foundations, and Cold-Climate Envelope Design
Snow load is a site-specific engineering input. Areas near Lake Huron and Georgian Bay receive much more lake-effect snow than Windsor-Essex or the Ottawa Valley, so the same kit may need heavier purlins or closer frame spacing in one township than in another. Ontario spans several climate conditions, with colder northern locations requiring different envelope design decisions than much of Southern Ontario. Ask your builder exactly how the wall and roof assembly handles condensation, where the air barrier sits, and how thermal bridging through steel framing is controlled. Ask to see the insulation values on the drawings in writing.
Living-Space Separation, Fire Safety, and Energy Compliance
An attached shop or garage next to living space triggers separation requirements under the building code. The exact rules depend on how the space is classified, what you store or do in it, and the building’s size. Your designer and the building department decide this for your plan, so avoid trusting any one-size rule from a supplier. Energy efficiency compliance also runs through the Ontario Building Code. Ask your designer which compliance path the drawings use, and confirm current requirements with your building department before you buy windows, insulation or mechanical equipment.
What Happens From Design to Move-In?
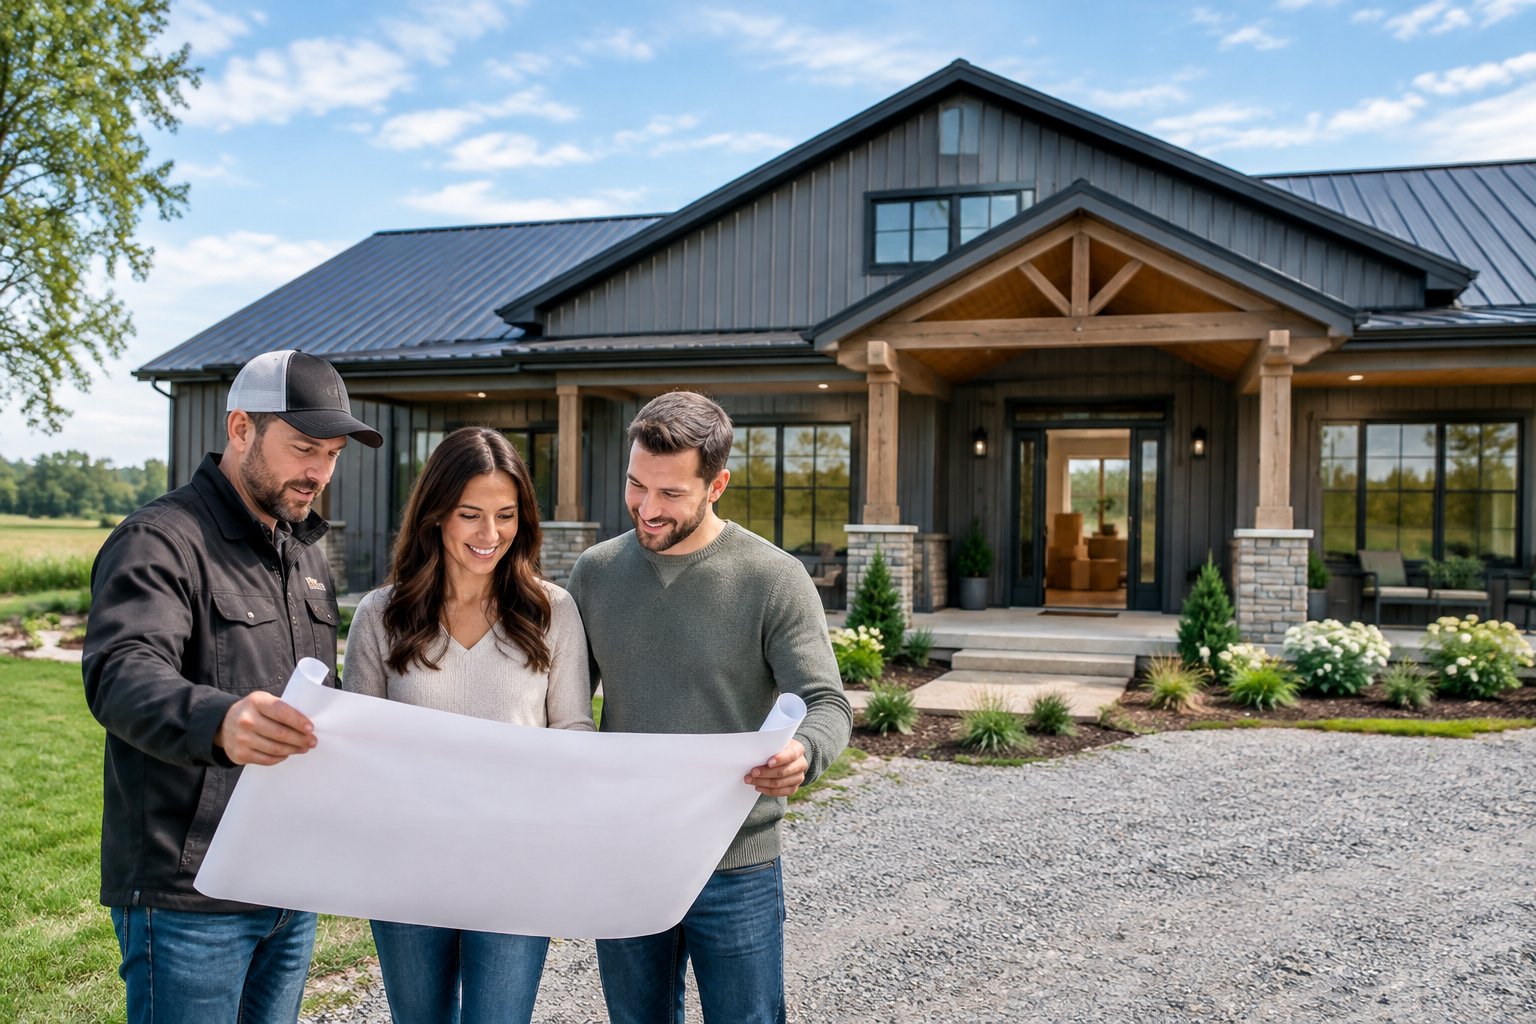 Most projects move through three blocks: design and scope, approvals and site services, then construction and inspections. Permits and interior finishing take the most calendar time, while the shell itself goes up quickly.
Choosing a Floor Plan and Defining the Construction Scope
Start with the land, then the plan. Your septic capacity is sized to bedroom count, so the site limits how big the home can grow. Write down your program before you meet builders:
- Bedrooms, bathrooms and office needs
- Shop size, door heights and vehicle or equipment clearances
- Heated versus unheated areas
- Future additions, such as a second-floor loft
Then build a scope sheet that lists who supplies and installs each part. This sheet becomes the backbone of your contract and stops arguments later.
Coordinating Engineering, Permits, and Site Services
Once the plan is set, the engineer designs the structure and foundation for your site’s snow and wind loads. The designer prepares permit drawings, and septic and well work begins in parallel. Order the steps carefully. Confirm zoning first, then any conservation authority approval, then file the building permit with the septic design. A good builder runs this sequence for you and tells you which approvals stay in your name.
Scheduling Construction, Inspections, and Handover
Construction follows a steady order: site work, footings or slab, shell erection, dry-in, mechanical rough-ins, insulation, drywall, finishes and a final punch list. Your building inspector visits at set stages, including footings, framing, insulation and plumbing, and the Electrical Safety Authority inspects electrical work separately. Excavation and concrete work are the stages most affected by Ontario winters, so a fall slab pour can push your schedule. At handover, collect the occupancy sign-off, warranty documents, as-built drawings and manuals for the well pump, septic and HVAC. Plan on most of a year from first drawings to move-in.
Choose a Builder With a Clear Scope and a Site-Specific Plan
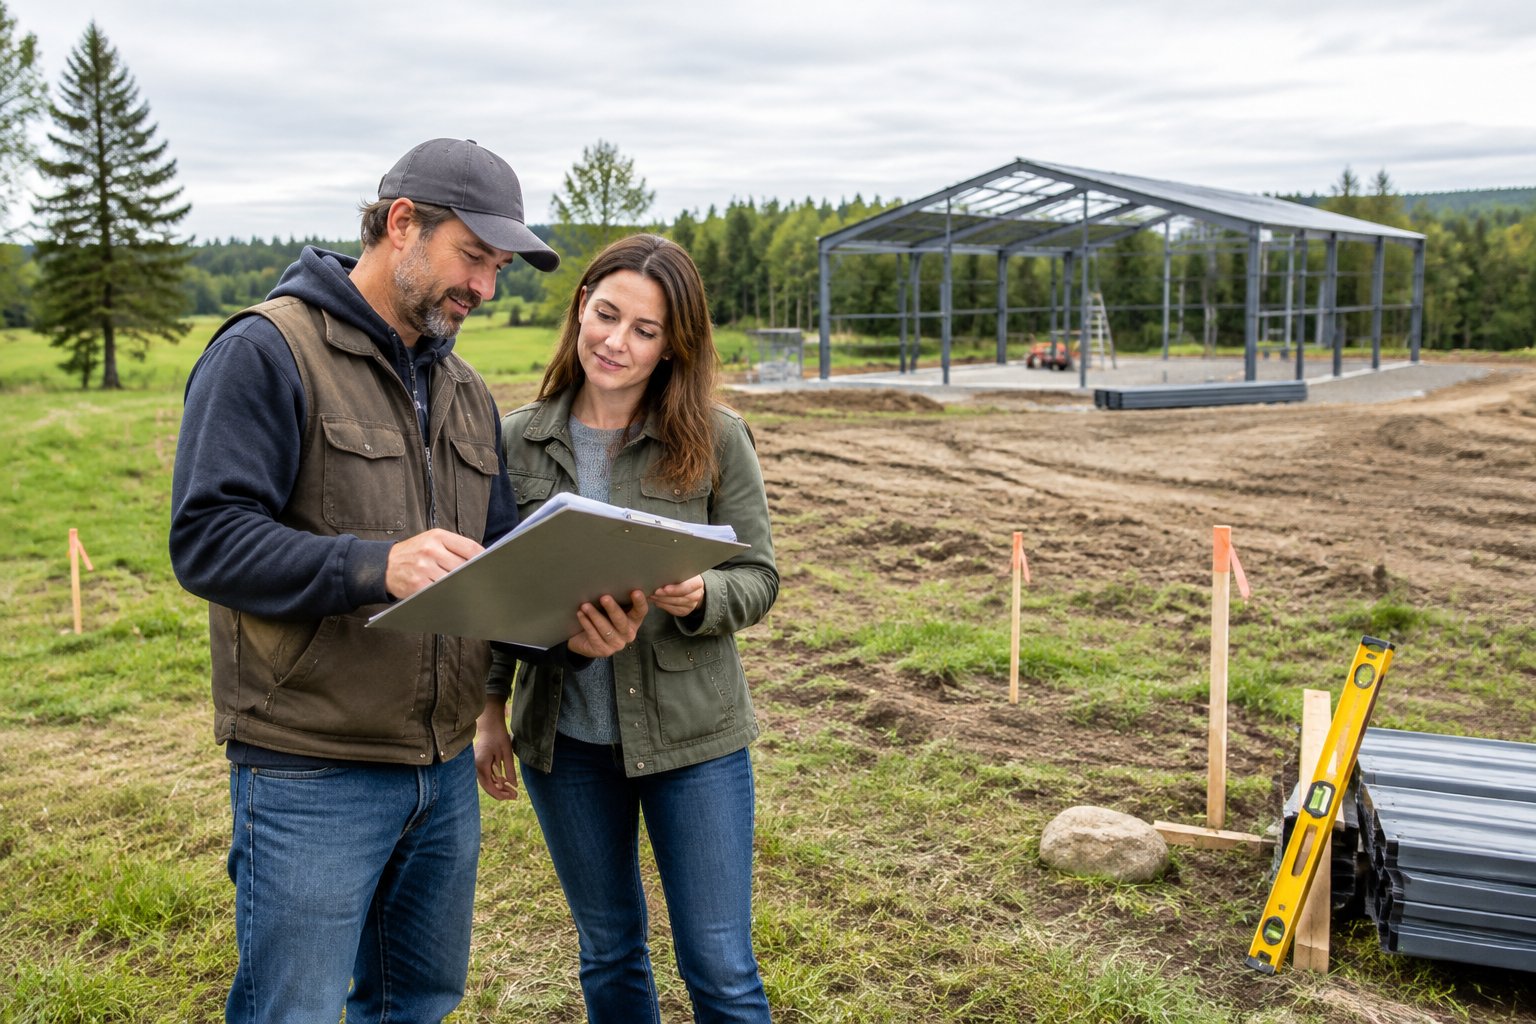 The best builder for your barndominium is the one who can show, in writing, exactly what they deliver on your land. Sort every company into its role first: kit supplier, shell installer, custom builder or turnkey contractor. That step alone explains most of the price gaps between quotes. Before you sign, make sure you have:
- Confirmation from the township that a dwelling is permitted on your parcel
- A scope sheet naming who handles engineering, permits, foundation, servicing and finishing
- Quotes broken into the same line items, with living space and shop space priced separately
- Verified licensing, insurance, WSIB clearance and local references
- A 10 to 15 percent contingency for rural site surprises
Treat the kit price as one line item among many. Your total depends on the well, septic, slab, mechanical systems and finishes that turn a steel or post-frame shell into a house. Ask each builder to walk your site with you and price it for that site, then compare the results line by line.
Frequently Asked Questions
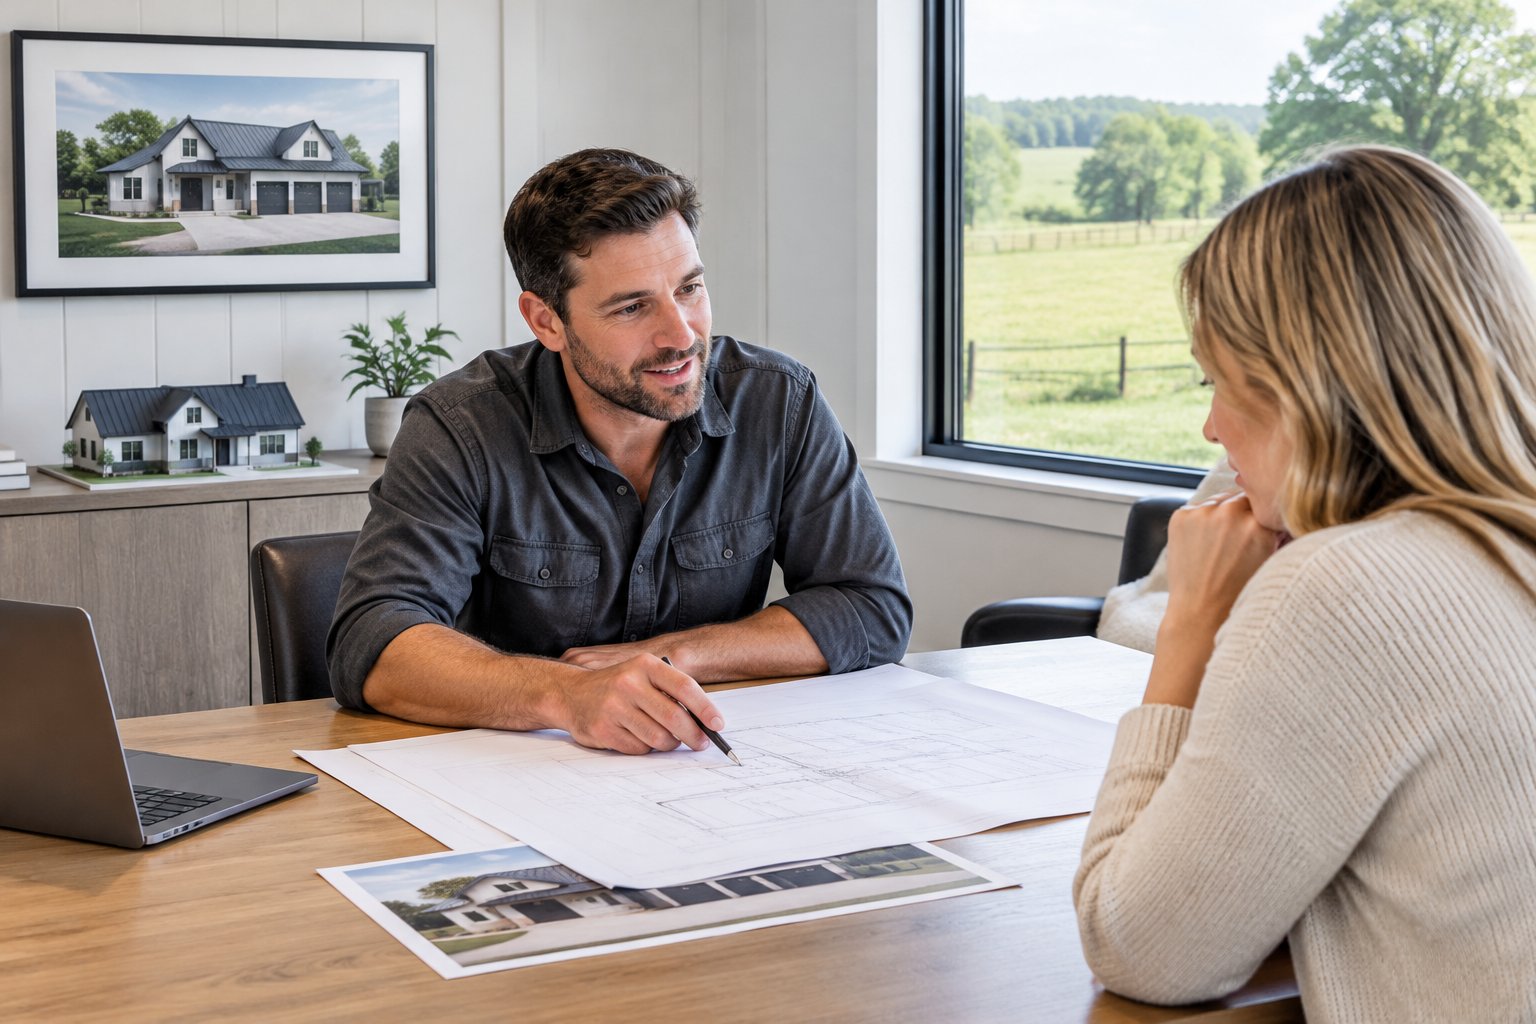
Can I hire a builder to finish a barndominium kit bought elsewhere?
Yes, many general contractors will finish a kit you bought separately. Ask first whether they have worked with that manufacturer’s system and whether the kit’s engineering matches your site’s snow load. Expect the builder to exclude defects in the kit itself from their workmanship warranty.
Will an Ontario barndominium builder handle permits for me?
Many turnkey builders do, and Barndo Canada states it prepares permit packages with stamped structural drawings and deals with your municipality. Kit-only suppliers usually leave permits to you. Get the permit role written into your contract, including septic, conservation authority and entrance permits.
Can I get construction financing for a barndominium in Ontario?
Yes, if the home is built to residential code with permits, many lenders will consider it. Lenders release money in draws tied to construction stages, so your builder’s schedule must match the draw timeline. Talk to your lender before you choose a plan, since some ask for engineered drawings and a fixed-price contract.
Does a barndominium builder need to be licensed by the HCRA?
It depends on the contract. A company that builds or sells a new home to you generally needs an HCRA licence and must enroll the home with Tarion, while arrangements where you act as owner-builder or hire trades directly follow different rules. Confirm your setup with the HCRA and Tarion before you sign, and check the builder’s current status in the Ontario Builder Directory.
Can a builder convert an existing barn into a legal home?
Sometimes, though it is usually harder than building new. A conversion is a change of use, so the old structure must meet residential code for foundations, insulation, fire safety and septic, and the zoning must allow a dwelling. Have an engineer assess the barn before you price the project.