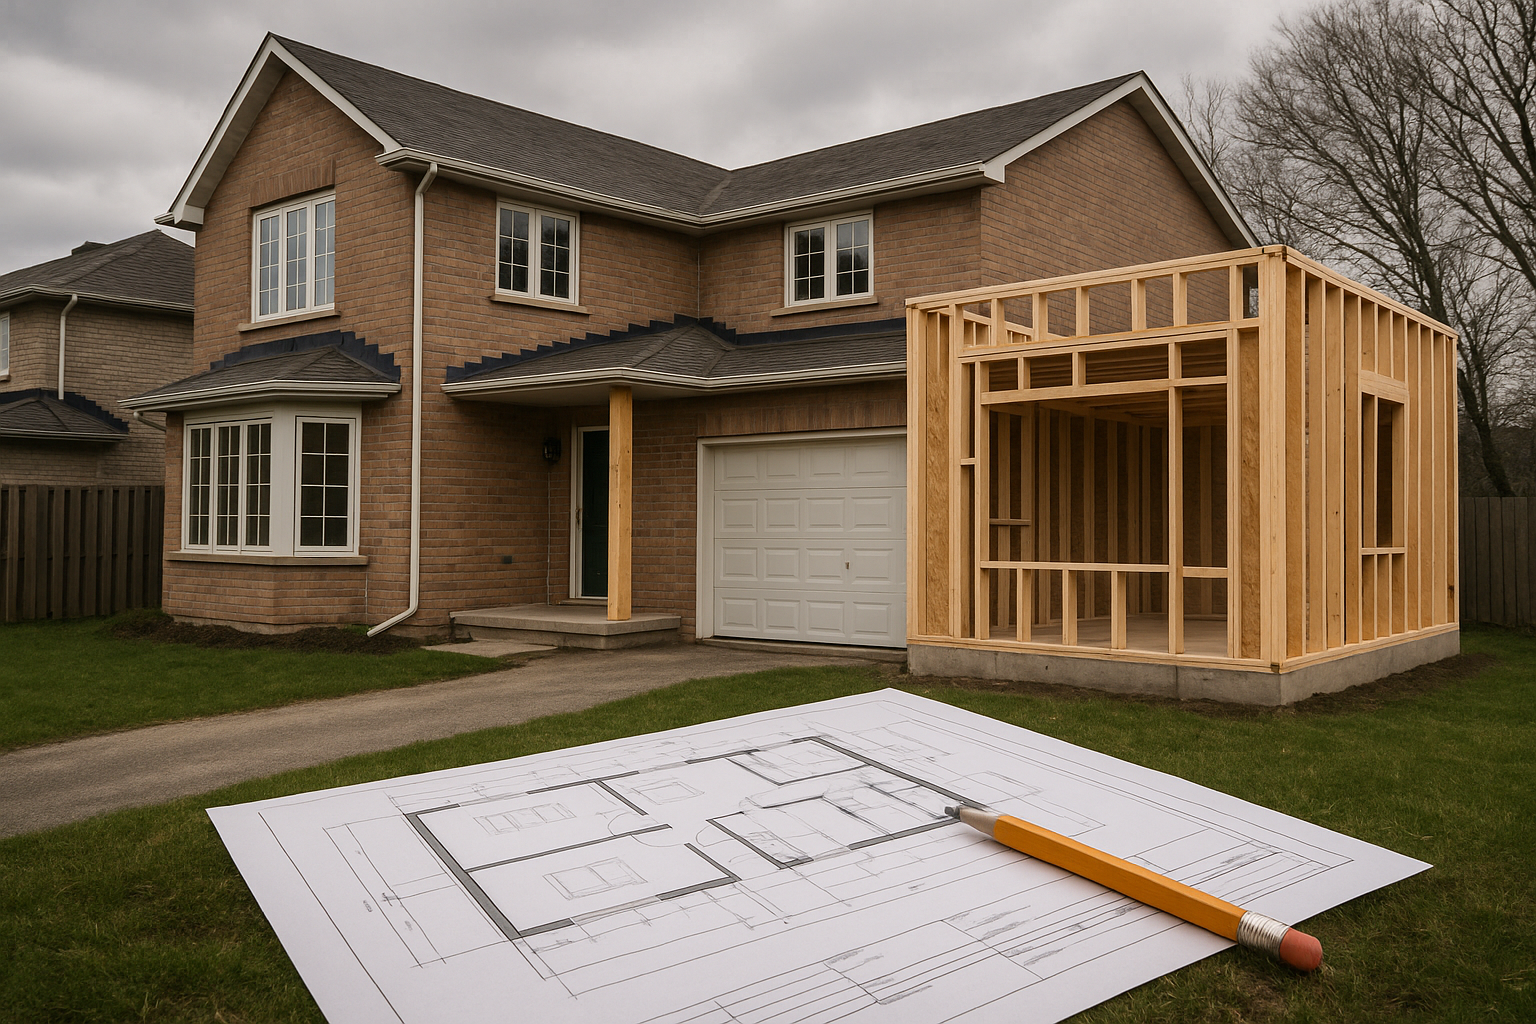
Planning Home Additions in Kitchener, Ontario
Why home additions matter
Adding space to your home can increase its value and functionality. However, it requires careful planning to comply with local rules. Ignoring regulations can lead to costly delays or forced removals. Understanding Kitchener’s specific requirements helps avoid these issues.
Permits and regulations for home additions in Kitchener
Before starting any home addition, securing the proper permits is mandatory in Kitchener. The city enforces strict guidelines to ensure safety and neighbourhood consistency. Failing to obtain permits can result in fines or legal complications. It is common for homeowners to underestimate the time needed to process these permits, which can delay construction.
Permits also require detailed plans that demonstrate compliance with structural, electrical, and plumbing codes. This means your design must be reviewed and approved before work begins. Skipping this step often leads to rework or inspection failures.
Zoning laws affecting home expansions in Kitchener
Zoning laws in Kitchener dictate what types of additions are allowed in different neighbourhoods. These laws control the size, height, and use of new structures. For example, some zones restrict additions to certain stories or require that the addition matches the existing home’s style. Violating zoning can halt your project or force redesigns.
One common challenge is ensuring the addition does not change the property’s use classification. Residential zones have different rules than mixed-use or commercial areas. Understanding these distinctions early prevents costly mistakes and can make for a smooth home addition experience.
Understanding property setbacks and lot coverage in Kitchener
Setbacks are minimum distances that a building must maintain from property lines. Kitchener enforces these to protect privacy, light, and emergency access. Lot coverage limits how much of your property can be covered by buildings. Exceeding these limits can cause permit denial.
Homeowners often misjudge these dimensions, especially on irregular lots. Accurate measurements and site plans are essential. Ignoring setbacks can lead to forced removal of parts of your addition or expensive legal disputes with neighbours.
Impact of Kitchener’s building codes on addition designs
Kitchener’s building codes affect structural integrity, fire safety, and energy systems in home additions. These codes set minimum standards for materials, construction methods, and safety features. Designers must balance aesthetics with these requirements, which can limit certain design choices.
For example, fire separation requirements between attached units or specific insulation standards may affect wall thickness or window placement. Overlooking these details can cause inspection failures and delays.
Consulting the Kitchener building standards early in the design process helps avoid costly redesigns and ensures your addition meets all technical requirements.
Consulting with Kitchener city planning departments
Engaging with Kitchener’s city planning department is crucial for a smooth addition project. They provide guidance on zoning, permits, and setbacks specific to your property. Early consultation can identify potential issues before construction starts.
The city planners can also clarify documentation requirements and inspection schedules. This reduces surprises and helps keep your project on track. For homeowners unfamiliar with local regulations, this step is often the difference between success and frustration.
Understanding the broader regulatory environment is also important. The Ontario building permits guide explains provincial requirements that complement municipal rules, ensuring you cover all legal bases.

